On ENERGY STAR’s sizing chart, a 150 sq ft bedroom calls for 5,000 Btu/h of cooling, a 400 sq ft room 9,000, and a 600 sq ft room 14,000. That’s only the cooling half of the answer. Where winters are cold, heating can set the size instead, and two mini splits both sold as 12,000 Btu differ by 5,150 Btu/h at 5F on their maker’s own sheets. Enter your room and your winter design temperature, and the calculator estimates both loads, then checks a specific unit against them.
This is part of our guide to sizing a heat pump. The numbers are estimates from two published rough charts. They are a way to check a quote, not a replacement for a load calculation, and The Last Furnace sells and installs nothing.
What to enter
- Floor area. Enter the space this one indoor unit will serve, not the whole house. NEEP’s sizing guide accepts counting spaces that are open to each other, and part of an upstairs if there’s an open stairway. A bedroom with the door shut is a separate question.
- Ceiling height. ENERGY STAR’s chart assumes 8 feet. Scaling both estimates by height is our assumption.
- Sun, people, kitchen. These are ENERGY STAR’s adjustments: 10% down for heavy shade, 10% up for a very sunny room, 600 Btu/h for each regular occupant beyond two, and 4,000 Btu/h in a kitchen.
- Design temperature. Use the table below, or better, the figure your installer uses.
- Walls. These are the four house types in NEEA’s rough design load table. If you’re unsure, pick the worse one.
- A real load, if you have one. A number from a load calculation replaces either chart.
- Three numbers from the unit’s sheet. Rated cooling, maximum heating at your design temperature, and minimum heating at 47F. The defaults come from one example sheet, not a recommendation. Set any of them to 0 to skip that check, and its share reads 0%.
Find your design temperature
A design temperature is the cold-weather figure a load calculation is built on, not the record low. ENERGY STAR lists a 99% limit for every county, and its two editions can differ by many degrees. The 2019 edition (revised April 2021) is the one its new-home programs now require. It takes the coldest station in the county or within 40 miles of the county’s center. The 2015 edition (revised November 2019) took the coldest station inside the county, or the nearest one if it had none.
| County | 2019 edition limit | 2015 edition limit |
|---|---|---|
| Aroostook, Maine | -17F | -17F |
| Hennepin, Minnesota (Minneapolis) | -11F | -8F |
| Chittenden, Vermont | -11F | -4F |
| Dane, Wisconsin (Madison) | -6F | -3F |
| Albany, New York | -3F | 1F |
| Cook, Illinois (Chicago) | -3F | 2F |
| Denver, Colorado | -2F | 3F |
| Suffolk, Massachusetts (Boston) | 1F | 12F |
| Sangamon, Illinois (Springfield) | 5F | 5F |
| Allegheny, Pennsylvania (Pittsburgh) | 5F | 9F |
| New York, New York | 9F | 13F |
| Philadelphia, Pennsylvania | 11F | 16F |
| King, Washington (Seattle) | 11F | 27F |
| Davidson, Tennessee (Nashville) | 14F | 18F |
| Wake, North Carolina (Raleigh) | 15F | 23F |
| Fulton, Georgia (Atlanta) | 20F | 25F |
Treat these as starting points. They are limits for ENERGY STAR new homes, not ideal values, and a 2019 figure can come from a colder place than the city in the row: Suffolk County’s 1F is the Lowell, Massachusetts station, and King County’s 11F is Stampede Pass in the Cascades. EPA recommends the Manual J value for the weather location closest to the home, so ask your installer for that. Some programs use a colder percentile: Efficiency Maine’s claim form (dated 2 October 2026) lists 99.6% values and has its own sizing worksheet.
Mini split size chart
The cooling columns are ENERGY STAR’s, taken at the top of each of its area bands. The “next common size” is our assumption, rounded up to the sizes seller charts list. The heating columns multiply the area by NEEA’s figures for insulated 2×4 walls, and they already include NEEA’s 125% margin.
| Area, sq ft | Cooling, Btu/h | Next common size | Heating target, 5F to 20F | Heating target, -10F to 5F | Heating target, below -10F |
|---|---|---|---|---|---|
| 150 | 5,000 | 6,000 | 2,850 | 3,300 | 3,750 |
| 250 | 6,000 | 6,000 | 4,750 | 5,500 | 6,250 |
| 300 | 7,000 | 9,000 | 5,700 | 6,600 | 7,500 |
| 350 | 8,000 | 9,000 | 6,650 | 7,700 | 8,750 |
| 400 | 9,000 | 9,000 | 7,600 | 8,800 | 10,000 |
| 450 | 10,000 | 12,000 | 8,550 | 9,900 | 11,250 |
| 550 | 12,000 | 12,000 | 10,450 | 12,100 | 13,750 |
| 700 | 14,000 | 15,000 | 13,300 | 15,400 | 17,500 |
| 1,000 | 18,000 | 18,000 | 19,000 | 22,000 | 25,000 |
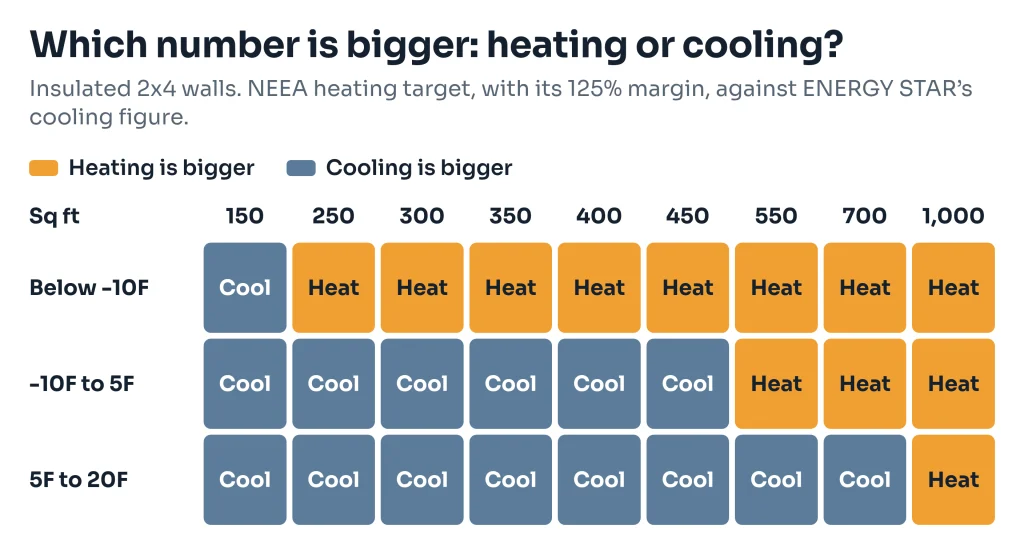
The colder the place, the smaller the room where heating overtakes cooling. With insulated 2×4 walls, the heating target passes the cooling figure at about 250 sq ft below -10F, about 550 sq ft from -10F to 5F, and not until about 1,000 sq ft from 5F to 20F, even with NEEA’s margin included. Below those areas, cooling is the bigger number. Wall insulation can matter more than climate: NEEA’s figure for a house with no wall insulation in the -10F to 5F band is 41 Btu/h per sq ft, against 14 for a house built after 2012. A 400 sq ft room comes to 16,400 or 5,600.
ENERGY STAR’s chart also shows why a flat rule of thumb misleads. It works out to about 33 Btu/h per sq ft at 150 sq ft and 18 at 1,000 sq ft. A flat 20 is too low for a small room on that chart and too high for a large one.
What size for 600 sq ft?
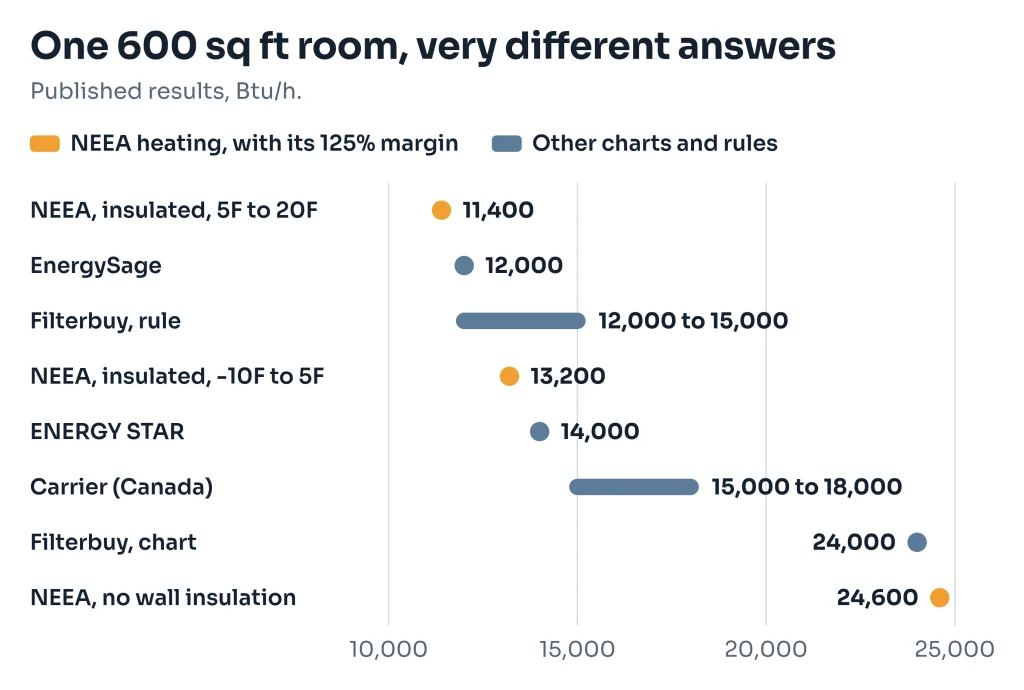
Published answers for the same room run from 11,400 to 24,000 Btu/h before you get to an uninsulated house, and one seller guide’s rule and chart disagree with each other. The default in the calculator is this room.
| Source and date | Method | Result for 600 sq ft |
|---|---|---|
| ENERGY STAR, read 4 Nov 2026 | Room air conditioner chart, 550 to 700 sq ft | 14,000 Btu/h |
| Filterbuy, undated, read 4 Nov 2026 | Seller guide: 20 to 25 Btu/h per sq ft; its chart gives 24,000 for 550 to 700 sq ft | 12,000 to 15,000 by the rule, 24,000 on the chart |
| Carrier (Canadian site), undated, read 4 Nov 2026 | Seller guide: multiply by 25; its chart gives 15,000 to 18,000 for 450 to 600 sq ft | 15,000 to 18,000 |
| EnergySage, updated 19 Mar 2026 | Published estimate, 1 ton per 600 sq ft of living space, written for heat pumps generally | 12,000 |
| NEEA, Aug 2022 | Heating, insulated 2×4 walls, 5F to 20F, with its 125% margin | 11,400 |
| NEEA, Aug 2022 | Heating, insulated 2×4 walls, -10F to 5F, with its 125% margin | 13,200 |
| NEEA, Aug 2022 | Heating, no wall insulation, -10F to 5F, with its 125% margin | 24,600 |
None of these looked at your windows, your air leaks or what’s above the room. The seller guides we read don’t use a design temperature or say what a unit puts out when it’s cold, which is why this calculator asks for both.
The example, worked through
The defaults are a 600 sq ft living and dining area with 8-foot ceilings, average sun, two people, insulated 2×4 walls, in Sangamon County, Illinois, at 5F. The unit is one example sheet: the Mitsubishi MSZ-FS12NA with MUZ-FS12NA.
- Cooling estimate = chart figure × sun × ceiling ÷ 8 + 600 × people beyond two + 4,000 for a kitchen = 14,000 × 1 × 1 = 14,000 Btu/h. The next common size up is 15,000.
- Heating target = NEEA figure × area × ceiling ÷ 8 = 22 × 600 = 13,200 Btu/h, with NEEA’s 125% margin.
- Heating load at design temperature = 13,200 ÷ 1.25 = 10,560 Btu/h.
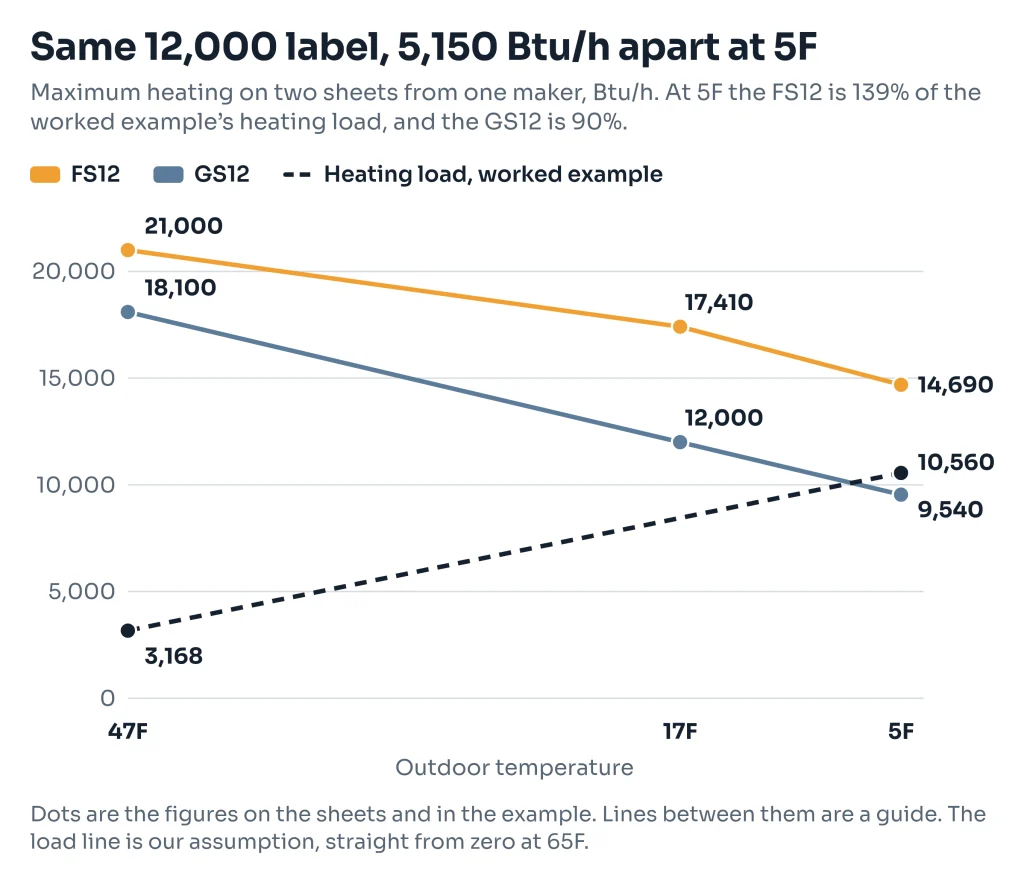
- Load on a 47F day = 10,560 × (65 − 47) ÷ (65 − 5) = 3,168 Btu/h. This straight line from zero at 65F is our assumption; 65F is the base EIA uses for degree days. Sun and indoor heat gains would lower the real figure.
- Rated cooling share = 12,000 ÷ 14,000 = 86%.
- Maximum heating share = 14,690 ÷ 10,560 = 139%.
- Minimum heating share = 3,700 ÷ 3,168 = 117%.
NEEA’s table has two bands that meet at 5F. The calculator puts exactly 5F in the colder band, our assumption, so 6F gives a lower heating figure than 5F. Above 20F NEEA calls it “not a cold climate” and prints no figure, so the calculator keeps using its 5F to 20F column, which probably overstates heating there.
Why 12,000 Btu is not one size
The number in a model’s name is a label. NEEA says plainly not to use the nominal rated capacity, and to use the maker’s extended performance tables instead. Here are three sheets from one maker, shown as examples of the data, not picks: MSZ-FS09NA / MUZ-FS09NA, MSZ-FS12NA / MUZ-FS12NA and MSZ-GS12NA / MUZ-GS12NA. All three are retailer or distributor copies of the maker’s submittal.
| From the sheet, Btu/h | FS09 | FS12 | GS12 |
|---|---|---|---|
| Rated cooling at 95F | 9,000 | 12,000 | 12,000 |
| Maximum heating at 47F | 18,000 | 21,000 | 18,100 |
| Maximum heating at 17F | 14,170 | 17,410 | 12,000 |
| Maximum heating at 5F | 11,590 | 14,690 | 9,540 |
| Minimum heating at 47F | 1,600 | 3,700 | 2,000 |
| Coldest heating capacity listed | -13F | -13F | 5F |
| Lowest outdoor heating temperature in the operating range | -13F | -13F | -4F |
Against the example’s 14,000 Btu/h cooling estimate, 10,560 Btu/h heating load and 3,168 Btu/h mild-day load, the calculator gives:
| Share | FS09 | FS12 | GS12 |
|---|---|---|---|
| Rated cooling, of cooling estimate | 64% | 86% | 86% |
| Maximum heating, of heating load | 110% | 139% | 90% |
| Minimum heating, of 47F load | 51% | 117% | 63% |
No column wins. The 9,000 unit covers the heating load and turns down far enough for a mild day, but it’s well short of the cooling estimate at its rating. The FS12 has heat to spare, but its minimum sits above the mild-day estimate, so it would be expected to cycle on and off then. The GS12 has the same rated cooling as the FS12 and 5,150 Btu/h less at 5F. Each of these could be the right call for some house, which is what a load calculation settles.
Read slogans with care too. The FS12 sheet advertises “100% heating capacity” at -5F. Its table shows 12,300 Btu/h at -5F, which matches the 12,300 rated figure at 47F, not the 21,000 maximum. All three sheets list R-410A refrigerant, so a model quoted today may have other numbers. Always use the sheet for the exact indoor and outdoor pair, suffix included.
If your design temperature falls between two columns, enter the colder one (our assumption, and the cautious side). If it’s colder than any column on the sheet, there’s no number to enter, and that’s a question for the installer. NEEA also warns that maker tables may not allow for time spent in defrost, so capacity may need marking down in cold, humid or coastal weather. For products on the cold-climate list, NEEP’s product list is another place to look, though NEEP’s page says some eligible products haven’t yet been properly reported. See also what really happens to a heat pump in cold weather.
How to read your three shares
The calculator prints numbers and no verdict, because the right share depends on what else heats the house.
- Maximum heating, with no backup. For a full system replacement, NEEP suggests capacity at design temperature of 100% to 115% of the estimated heating load, without auxiliary heat.
- Maximum heating, with a little supplemental heat. NEEP’s other route is 75% to 85% of the load, plus just enough supplemental heat to make up the difference.
- Maximum heating, with a furnace or boiler staying. Where a unit serves the main living area and the old system remains, NEEP calls capacity at design temperature a secondary concern and says undersizing somewhat should improve efficiency, so a share a little under 100% can be fine. NEEA, whose guide is mainly about this kind of install in the Northwest, disagrees: size a cold-climate unit to about 125% of the zone load, so it can reheat a cold house. The calculator prints that figure as the heating target.
- Minimum heating. Over 100% means the unit’s listed minimum is above the estimated load on a 47F day, so expect cycling then. NEEP says the minimum capacity of a system is as important as the maximum. NEEA’s rule of thumb is a turn-down ratio above 4.0: maximum capacity at 17F divided by minimum at 47F. On the sheets above that’s 8.9, 4.7 and 6.0.
- Rated cooling. Under 100% doesn’t settle anything by itself, since the chart is blunt and an inverter can run above its rating. The sheets above list maximum cooling of 12,000, 13,600 and 13,600 Btu/h. NEEP’s concern runs the other way: if minimum-speed cooling is over 115% of the design cooling load, look for more turn-down.
Programs can set their own test. Efficiency Maine’s form covers heat pumps used as the primary heating system. It requires them sized for at least 80% of the home’s peak heating load, with heat pumps plus supplemental heat reaching 100%, and a furnace or boiler doesn’t count toward that. Our Maine rebate page has the detail. Those percentages are NEEP’s, NEEA’s and Maine’s. ACCA’s Manual S has its own limits, in a paid standard we haven’t read, so we don’t quote any.
Why bigger is not safer
NEEP says gross oversizing can cause excessive cycling, low efficiency and poor summer dehumidification. It also warns that real loads can be surprisingly small for a single-room unit, and that load calculations already have safety factors built in, so they shouldn’t be padded. The FS09 and FS12 columns above show one more catch: on these two sheets, stepping up one size more than doubles the minimum heating output.
Undersizing has a cost too. Without backup, a unit short on capacity leaves the room cool on the coldest days. With backup, it simply hands more of the coldest hours to the other system. That’s why the answer differs for a unit that shares the job with a furnace and one that doesn’t.
One indoor unit or several
Run the calculator once per zone. The chart answers one indoor unit serving one connected space. NEEP’s allowance covers rooms open to each other, so don’t count on one unit for rooms behind closed doors.
For several rooms, NEEP says not to choose multi-zone equipment only by the number of zones wanted. Its advice is to combine rooms where indoor units would be larger than the room loads, and to consider more outdoor units with fewer zones each, which it says improves part-load performance and resilience. If you can’t get the outdoor unit’s steady minimum capacity, it suggests avoiding an outdoor unit rated more than triple the smallest connected indoor unit, and it says to avoid multi-zone outdoor units above 120% of the heating design load where possible. Adding up the heads doesn’t tell you what the outdoor unit delivers at your design temperature, so ask for that figure from the maker’s multi-zone tables.
Sizing a whole house, or still weighing a mini split against a ducted heat pump? Our heat pump size calculator works from a whole-house load and finds the balance point.
When a chart is not enough
NEEA says to use a room-by-room load calculation if the zone has more than 25% window-to-floor area, large unshaded south or west windows, or is a “peninsula” with only one or two shared walls. For a full heating system replacement, NEEP says to use ACCA Manual J or an equivalent. To get a first figure from your own winter bills, try our load estimate from your bills, and enter the result as your heating load.
Before you sign, ask the installer to put these in writing. Our installation guide covers the rest of the quote.
- The heating and cooling load for each zone, and the method used.
- The design temperature used, and where it came from.
- The unit’s capacity at that temperature, from the maker’s table for the exact pair, not the nominal size.
- The minimum capacity, and whether the unit will cycle in mild weather.
- What heats the home below the unit’s capacity or lowest operating temperature.
- If a central system will sit idle, how pipes in a basement or remote area stay above freezing. NEEP flags this risk.
- Whether a permit and inspection are needed. Ask your local building department if you’re not sure.
NEEP’s guide says heat pumps should always be installed by licensed, trained professionals, following the maker’s instructions and applicable codes. Fixing air leaks and insulation first can also shrink the size you end up buying, and NEEP and NEEA both put that step first.
Limits of this estimate
- ENERGY STAR’s chart is written for room air conditioners. We use it because it’s the only published government chart we found, and a Btu of cooling is the same from either machine, but we found no agency that publishes it for mini splits.
- NEEA’s table is a rough estimator for Northwest climate zones 5 and 6, and it’s aimed at cold-climate ductless units displacing another heat source in existing homes. It is a rule of thumb, as are all per-square-foot figures on this page. Neither table is a load calculation.
- An area on the edge of two ENERGY STAR bands reads the smaller figure: exactly 400 sq ft gives 9,000 Btu/h, and 410 gives 10,000.
- Ceiling scaling, the 47F load line and the “next common size” are our assumptions.
A qualified installer decides the final size. This page is general information, not professional, tax or legal advice.
Sources checked on 4 November 2026.
Formulas and sources
- ENERGY STAR chart capacity for this area: ENERGY STAR: Room air conditioner sizing chart and adjustments (8-foot ceiling; made for room units, not mini splits)
- Added for people: ENERGY STAR: Room air conditioner sizing chart and adjustments (8-foot ceiling; made for room units, not mini splits)
- Cooling estimate: ENERGY STAR: Room air conditioner sizing chart and adjustments (8-foot ceiling; made for room units, not mini splits)
- Next common size up: Our list of common single-zone sizes, as seen in seller charts such as Carrier's sizing guide; maker lines differ
- NEEA Btu/h per sq ft: NEEA: Cold Climate Ductless Heat Pump Specification and Recommendations, Version 2.0, August 2022, Design Load Rough Estimator
- Heating capacity target: NEEA: Cold Climate Ductless Heat Pump Specification and Recommendations, Version 2.0, August 2022, Design Load Rough Estimator
- Heating load at design temperature: NEEA: Cold Climate Ductless Heat Pump Specification and Recommendations, Version 2.0, August 2022, Design Load Rough Estimator
- Heating load at 47F: Our assumption: straight-line load from zero at 65F to the design load, using the sheet's 47F rating point (see the FS12 submittal)
- Rated cooling as a share of the cooling estimate: NEEP: Guide to Sizing and Selecting Air-Source Heat Pumps in Cold Climates, rev 04/08/20 (DOE copy)
- Maximum heating as a share of the heating load: NEEP: Guide to Sizing and Selecting Air-Source Heat Pumps in Cold Climates, rev 04/08/20 (DOE copy)
- Minimum heating as a share of the 47F load: NEEP: Guide to Sizing and Selecting Air-Source Heat Pumps in Cold Climates, rev 04/08/20 (DOE copy)
- Added Btu/h per person beyond two (600, as of 2026-11-04): ENERGY STAR: Room air conditioner sizing chart and adjustments (8-foot ceiling; made for room units, not mini splits)
- Added Btu/h for a kitchen (4000, as of 2026-11-04): ENERGY STAR: Room air conditioner sizing chart and adjustments (8-foot ceiling; made for room units, not mini splits)
- Ceiling height behind ENERGY STAR's chart, feet (8, as of 2026-11-04): ENERGY STAR: Room air conditioner sizing chart and adjustments (8-foot ceiling; made for room units, not mini splits)
- Margin built into NEEA's table (125%) (1.25, as of 2022-08-01): NEEA: Cold Climate Ductless Heat Pump Specification and Recommendations, Version 2.0, August 2022, Design Load Rough Estimator
- Outdoor temperature where heating is assumed to start, F (65, as of 2026-11-04): EIA: Degree days (base temperature 65F); used here as our assumed point where heating starts
- Mild-weather rating point, F (47, as of 2020-04-08): NEEP: Guide to Sizing and Selecting Air-Source Heat Pumps in Cold Climates, rev 04/08/20 (DOE copy)
Sources
- ENERGY STAR: Room air conditioners, sizing chart
- NEEA: Cold Climate Ductless Heat Pump Specification and Recommendations, Version 2.0, August 2022
- NEEP: Guide to Sizing and Selecting Air-Source Heat Pumps in Cold Climates, rev 04/08/20 (DOE copy)
- ENERGY STAR Design Temperature Limit Reference Guide, 2019 edition, revised 4/27/2021
- ENERGY STAR Design Temperature Limit Reference Guide, 2015 edition, revised 11/01/2019
- Mitsubishi Electric Trane: MSZ-FS12NA / MUZ-FS12NA submittal, 2023 (retailer copy)
- Mitsubishi Electric Trane: MSZ-FS09NA / MUZ-FS09NA submittal, 2023 (retailer copy)
- Mitsubishi Electric Trane: MSZ-GS12NA / MUZ-GS12NA submittal, 2024 (distributor copy)
- Efficiency Maine: Residential Heat Pump Rebate Claim Form, 10/2/2026
- EIA: Degree days
- ACCA: Manual J
- NEEP: Cold Climate Air Source Heat Pump Product List
- Carrier: How big of a mini split do I need? (seller guide)
- Filterbuy: What size mini split do I need? (seller guide)
- EnergySage: Costs and benefits of air-source heat pumps, updated 19 March 2026 (published estimate)